Before the design, there’s a plan. Let’s plan before the remodeling starts.
A kitchen remodel begins well before demolition. It begins with understanding what needs to change, what your home can support, and which decisions depend on one another.

You don’t need all the answers. You need to know the right questions.
Most homeowners begin with inspiration. The harder part is knowing what needs to be decided first — because a choice that seems small today can affect cabinetry, ventilation, electrical work, and the schedule tomorrow.
Five conversations before the remodeling begins.
The same sequence I’ve walked homeowners through for more than 25 years at Atlanta Classic Kitchens — now in your hands before the first meeting.
- 01Plan
Understand your project, how you live and what needs to change.
- 02Budget
See what can affect the investment — beyond what you can see.
- 03Appliances
Why these decisions need to happen early.
- 04Design
Prepare your functional priorities and your visual direction.
- 05Next Step
Know what to bring — and what to clarify — when you meet with a professional.
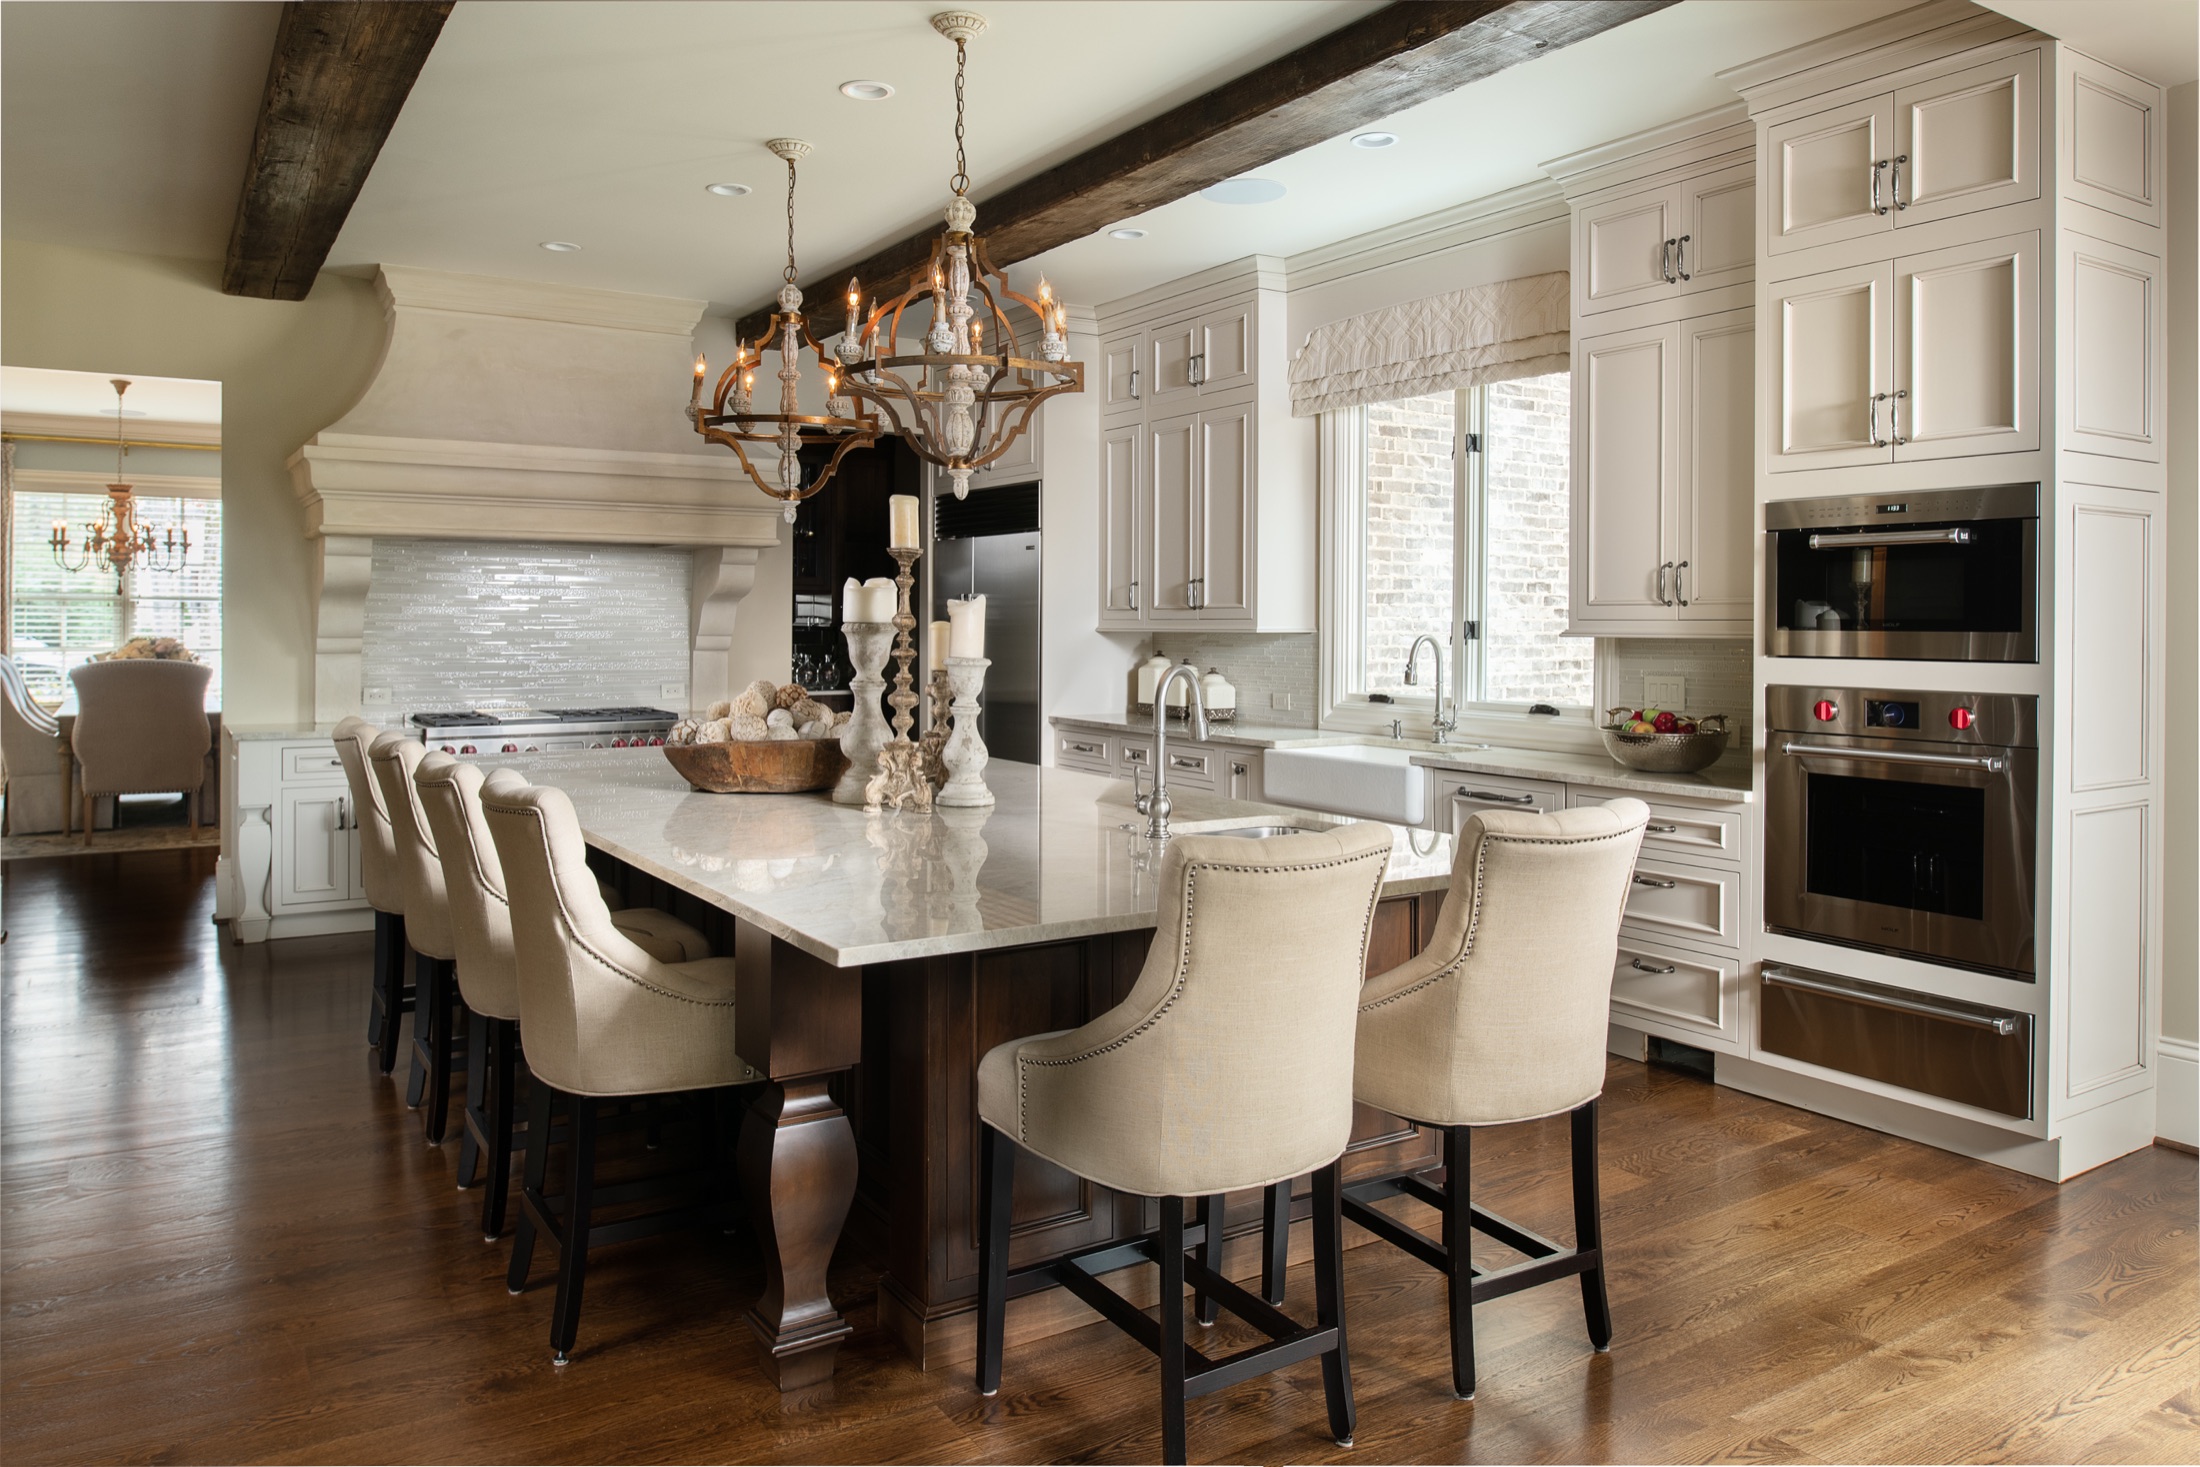

Shelley Giles · Owner, Atlanta Classic Kitchens
I’m Shelley. After 25+ years, you start to see the patterns.
For more than 25 years I have owned and operated Atlanta Classic Kitchens, working directly with homeowners from the first conversation through design, selections, construction, and completion.
I’ve had a front-row seat to what makes a kitchen remodel go well — and what can cause one to go off track. The Kitchen Remodel Roadmap is built from that real-world experience.
“Get the consultation before the consultation.”
The kitchen you’re investing in deserves a plan.
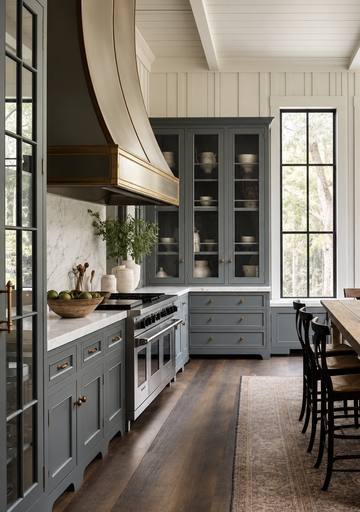
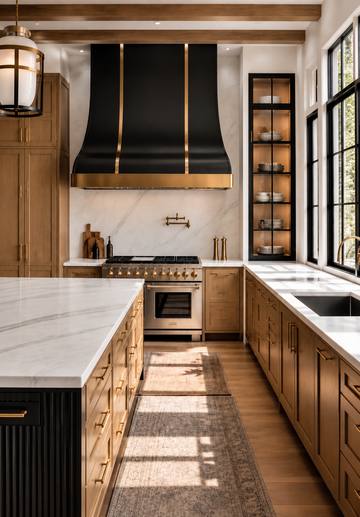



Notes from the design table.

The appliance that changes the plan
Why your range, refrigerator and hood are among the first decisions — not the last.
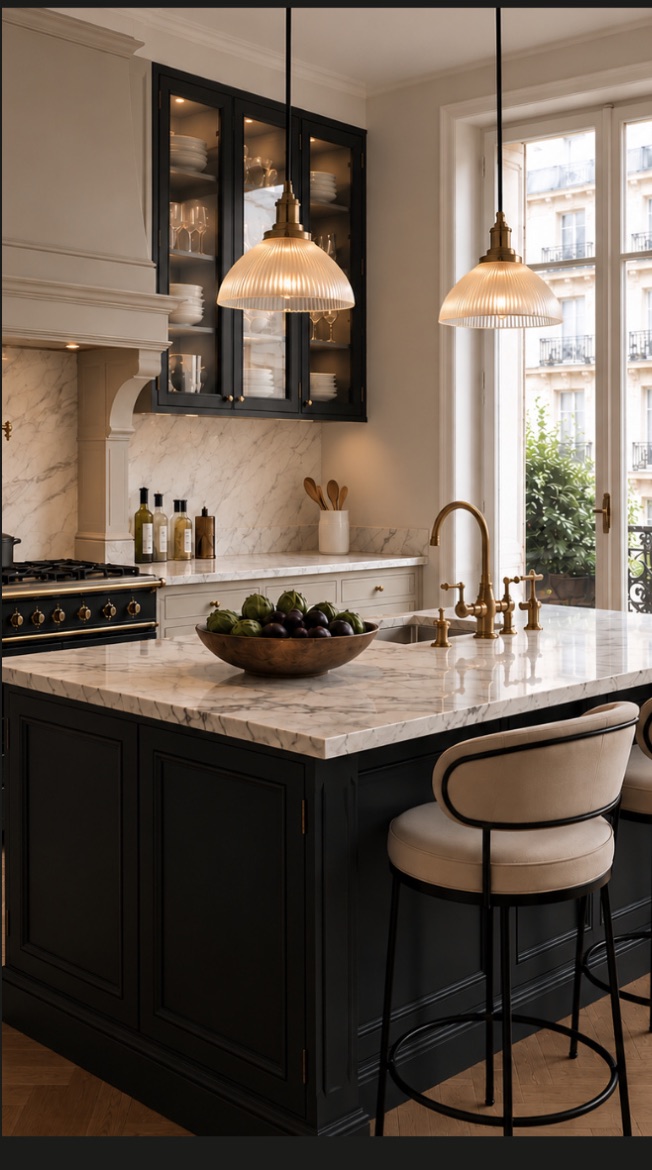
Don’t plan to the last dollar
Your project budget and your spending limit should not be the same number.
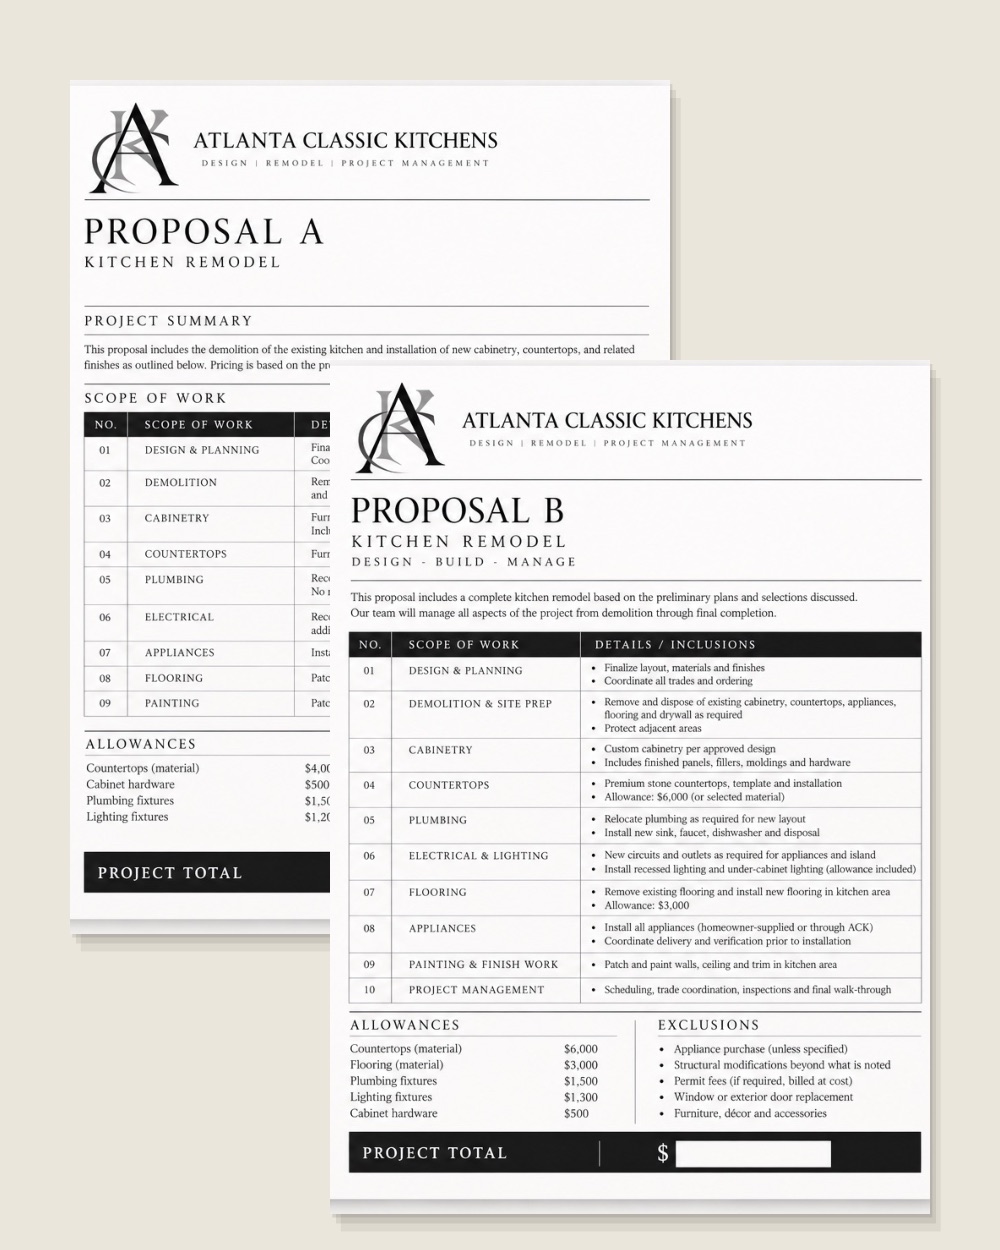
Two proposals. Are they the same kitchen?
How to compare more than the price before a signature turns assumptions into commitments.

Prepared, not overwhelmed.
A 44-page interactive planning guide and workbook for the decisions and conversations that protect your investment — written for homeowners who refuse to go in unprepared.
- Define your scope before discussing proposals
- Know which early decisions shape everything that follows
- Build a realistic budget that accounts for what’s behind the walls
- Walk into your first meeting with a working project brief
7 Questions before you commit to a kitchen remodel.
Join the Journal and I’ll send my free guide, plus new planning notes as they’re published. No noise — just what deserves a closer look before you commit.
Unsubscribe any time.