The appliance that changes the plan
A larger range can affect cabinetry, ventilation, electrical requirements, and the budget. Discovering those requirements after plans or rough-ins are approved can mean paying to redo work.
The questions most homeowners don’t know to ask — until it’s too late to change the answers.
Before you sign, order, or approve a layout, know what deserves a closer look. A 44-page interactive planning guide and workbook for the decisions and conversations that help protect your investment.

A kitchen remodel brings together decisions about your home, your budget, and how you live. Most homeowners begin with inspiration. The harder part is knowing what needs to be decided first.
A choice that seems small today can affect cabinetry, ventilation, electrical work, or the schedule tomorrow. Once work is underway, changing it can mean paying twice.
You don’t need every answer. You need to know which questions come next.
Your designer and contractor bring years of experience to the conversation. You may be doing this for the first time. Knowing what to clarify — and when — helps you participate before choices become expensive to change.
A larger range can affect cabinetry, ventilation, electrical requirements, and the budget. Discovering those requirements after plans or rough-ins are approved can mean paying to redo work.
A quote is only as useful as your understanding of what it includes. Allowances, exclusions, and provisions for concealed conditions deserve a conversation before you sign.
An inspiration photo can show what you love. It cannot tell your designer where your family needs storage, how you cook, or what frustrates you now.
Define what isn’t working, the size of your project, and whether it makes sense for this house.
Find your comfortable investment range, understand what it covers, and plan for what you can’t see yet.
See how one selection ripples through cabinetry, power, plumbing, ventilation and layout.
Function before finishes: the working kitchen, storage, cabinetry, selections and lighting.
Who is managing your project, how to compare proposals, and what to bring to the table.
The Roadmap isn’t only something you read. It’s an interactive planning guide and workbook. Type your answers and check the boxes right on the page, save your progress, and pick up where you left off.
Bring it to your first meeting on your laptop, tablet or phone, or print it with your answers already filled in. It opens in free apps you likely already have. No special software required.
Guidance and visual examples from inside the guide. Tap a page for a closer look.
Selected pages from the 44-page Roadmap. The working pages, where you type your priorities, budget range, wish list and project brief right into the PDF, are only in the download.
Both can look professional. Both can say “kitchen remodel.” What matters is understanding the work, allowances, and responsibilities behind the number.
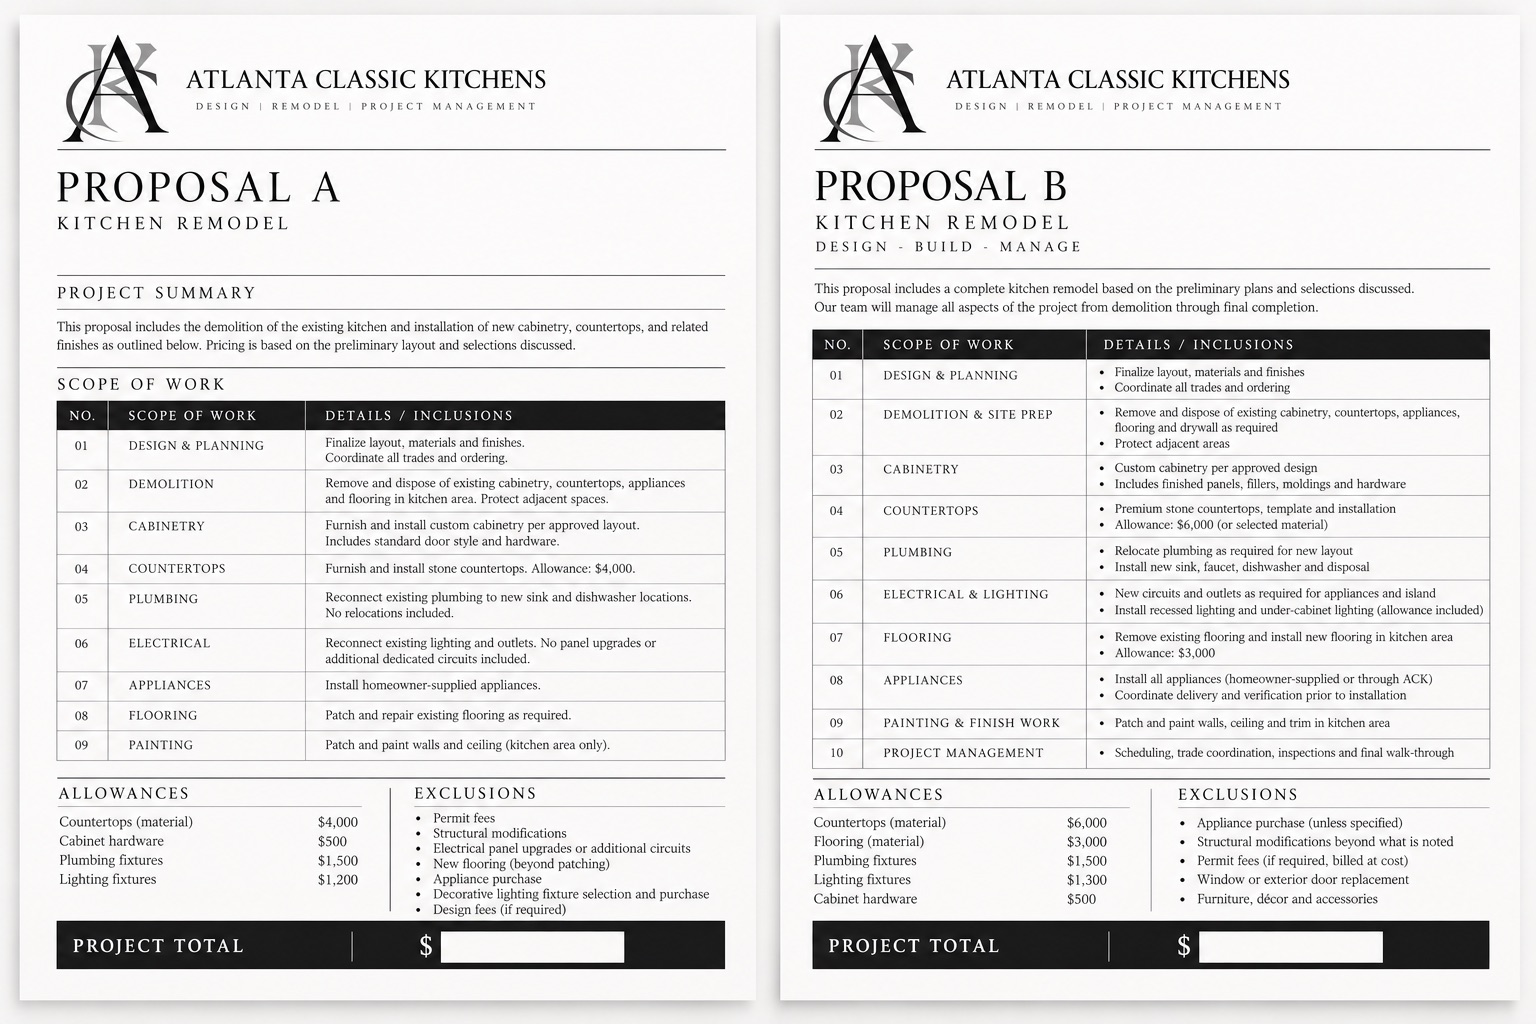
In these examples, one electrical scope reconnects what is there. The other includes new circuits and lighting. Those are different commitments.
Allowances, exclusions, and who coordinates the work shape what you are agreeing to. They deserve a conversation before you choose.
The kitchen you’re investing in deserves a plan.
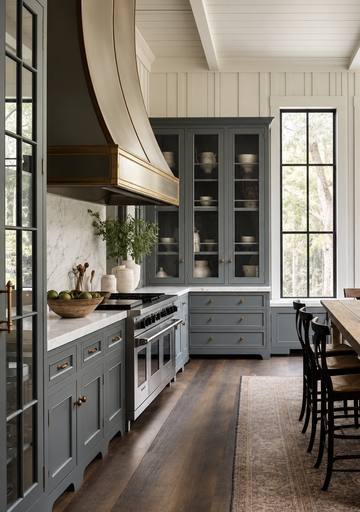
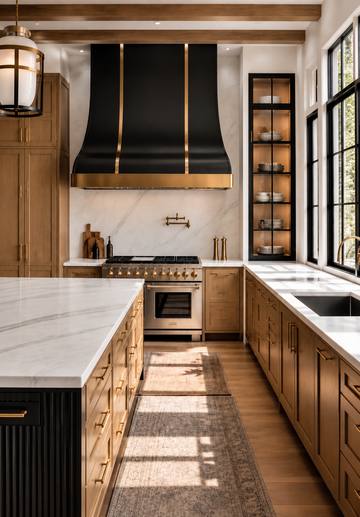



Whether you hire a full-service designer, a design-build firm, or a contractor, your priorities and decisions still matter. This guide helps you communicate them.
Use it before your first meeting, while defining your scope, and before major commitments. Its greatest value is early, when you have more room to ask, compare, and adjust.
The Roadmap is preparation guidance. Your professionals will still need to assess your home, develop plans, and confirm project-specific requirements.
“I had no idea appliances needed to be decided before the cabinets were even designed. We almost had to rip out our hood rough-in because we changed our range selection too late. This roadmap would have saved us that conversation — and the extra cost that came with it.”
“I went into my first contractor meeting with my roadmap filled out and he actually commented on how prepared I was. For the first time in the whole process, I felt like I was in control of my own project — not just along for the ride.”
“I almost made three decisions in the wrong order before I read this. I didn’t realize how much those early choices locked in everything that came after. Worth ten times what I paid for it — and I say that having just finished a full kitchen remodel.”
“I’ve renovated three homes and I’ve never had a resource like this. Shelley’s experience comes through in every page — this isn’t theory, it’s exactly what happens in the real world. I gave a copy to my daughter before her remodel started.”

A kitchen remodel begins well before demolition. It begins with understanding what needs to change, what your home can support, and which decisions depend on one another.
That is the preparation I want you to have when you sit down with your designer or contractor. That’s what this Roadmap gives you.
— Shelley Giles, Owner, Atlanta Classic Kitchens
A 44-page PDF you can type into and save, delivered as an instant download. Type your answers and check the boxes right on the page, save your work, and return to it before important decisions. Prefer paper? Print it, with or without your answers.
No. The Roadmap opens in free apps you likely already have: Adobe Acrobat Reader on a computer, Preview on a Mac, or the Files app or free Adobe Acrobat app on your phone or tablet.
Its greatest value is early — before your first meeting, while defining your scope, and before major commitments — when you have the most room to ask, compare and adjust.
No. This is a guide to informed planning and professional conversations. It does not include a custom design, consultation, or project management. Your professionals will still assess your home and confirm project-specific requirements.
Yes. The planning sequence applies to kitchen remodels anywhere. Costs, codes and requirements vary by project and location, so confirm specifics with your local professionals.
The questions, priorities and planning perspective behind a more informed kitchen remodel. Built from 25+ years of design-build experience.
Preview only — add your checkout link in assets/js/site.js before launch.
Secure checkout · kitchenremodelroadmap.com
The rest of this page is waiting in the Roadmap.
Get the Roadmap — $97