Function before finishes.
A kitchen can be beautiful in a photograph — and frustrating to live in every day.
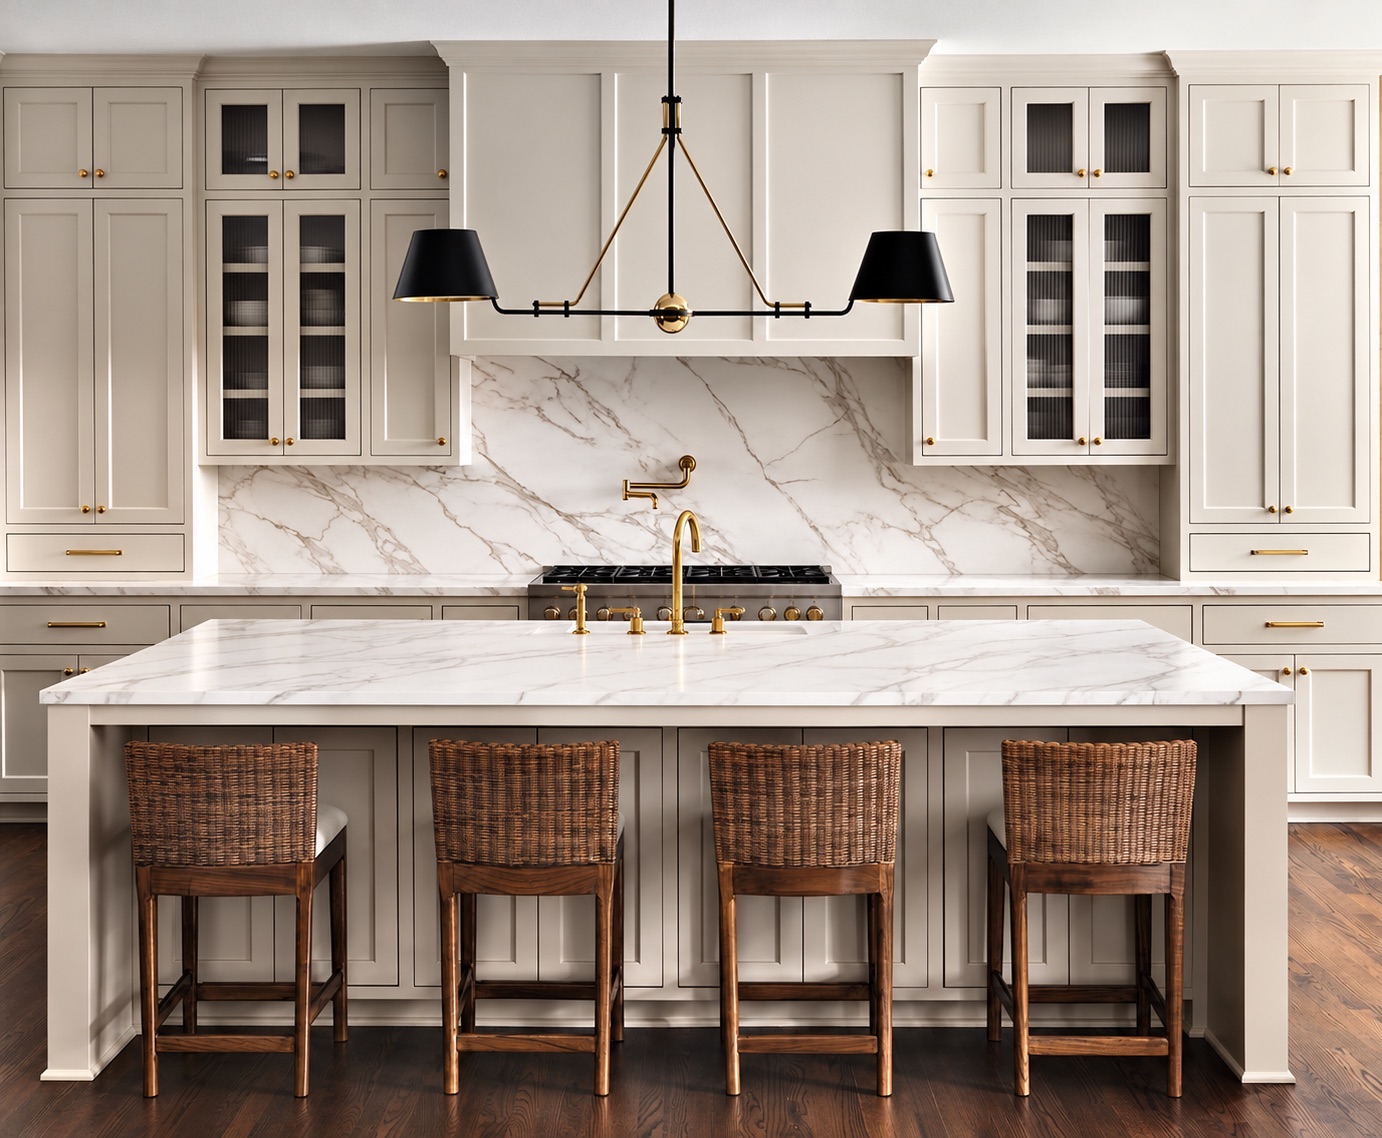
Good design creates a kitchen that fits your life. Before you choose what the kitchen looks like, decide how it needs to work. Here are the four questions I ask before we talk about a single finish.
- Movement. Can people move through the room without getting in each other’s way?
- Work surface. Is counter space where it is actually needed?
- Placement. Are the major work areas positioned around how the household uses the kitchen?
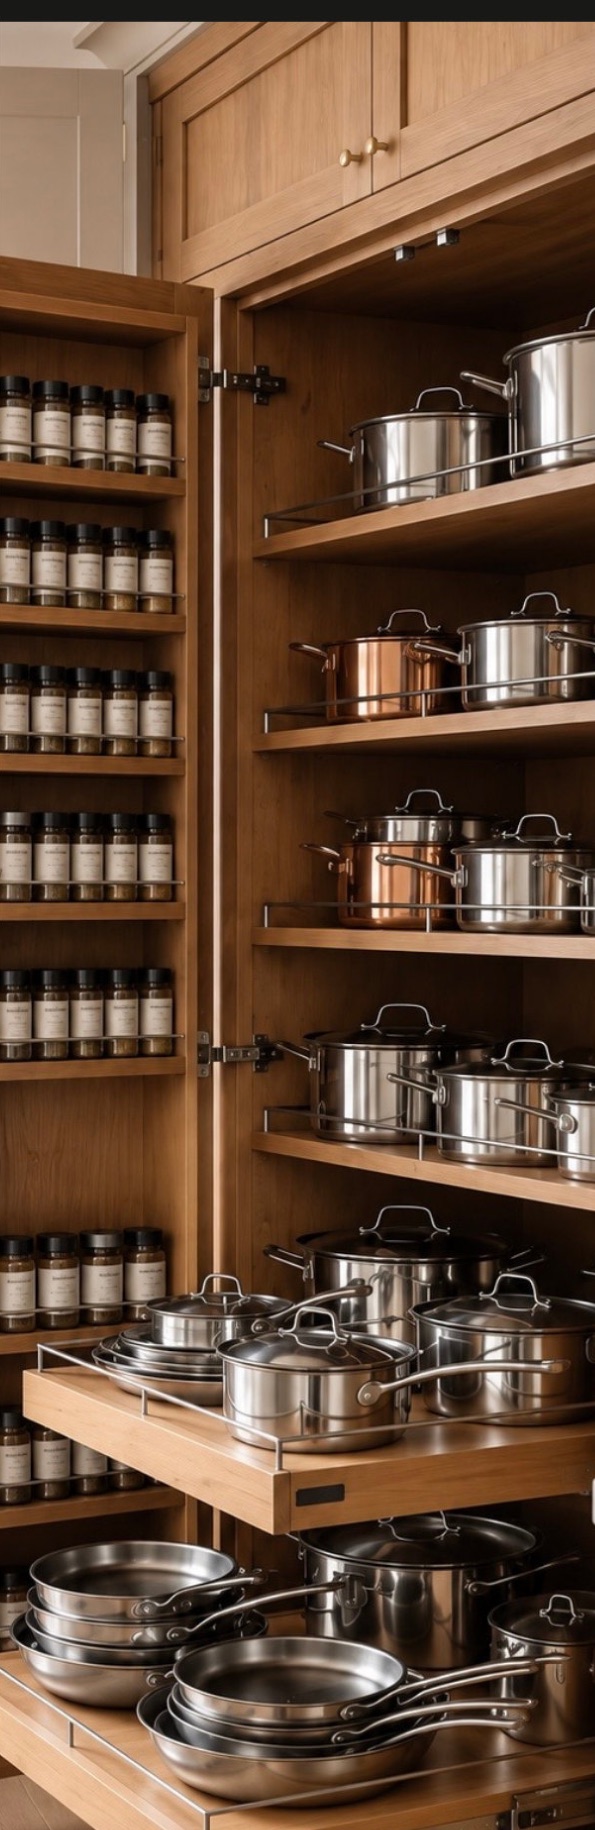
- Storage. Are everyday items stored near where they are used?
The working kitchen
Good layout follows the way the kitchen is used. I think of a kitchen in six zones: store, prep, cook, serve, clean and gather. Keep what you need within reach. Create space for the work. Plan around the way you actually cook. Plan for cleanup — dishes and reset. And make room for everyone who uses the kitchen, not only the person cooking.
A well-planned kitchen considers everyone who moves through the room, not only the person cooking.— Shelley
Plan the contents before the cabinetry
Before you design where it goes, know what needs a home. Storage planning starts with what you own — not with cabinet doors. Walk through your current kitchen and take inventory: everyday dishes, bulk goods, small appliances, serving pieces, cleanup supplies, and the specialty items that only come out at the holidays.
Lighting is part of the design
Not something you add at the end. Think in layers — natural light, ambient light, task light and decorative light — and plan lighting while the kitchen is being designed, not after the electrical plan is complete.
Then, the beautiful part
Cabinetry is more than a door style. Selections deserve thoughtful decisions: see materials in person, understand how they live, confirm availability and know the lead times. When function comes first, the finishes have something worthy to dress.

Shelley GilesOwner, Atlanta Classic Kitchens · 25+ years in kitchen design-build